


€ 17,00 € 2,99 verzendkosten Totaal € 19,99

Uitgelicht
|
|
17,00 |
Naar shop
|

|
18,40 |
Naar shop
|

|
18,40 |
Naar shop
|
| VERGELIJK ALLE AANBIEDERS (3) | ||
 Beschrijving
Vergelijk aanbieders (3)
€ 17,00 € 2,99 verzendkosten Totaal € 19,99
€ 18,40 Gratis verzending
€ 18,40 Gratis verzending
Winkels met andere maten
Beschrijving
(1)
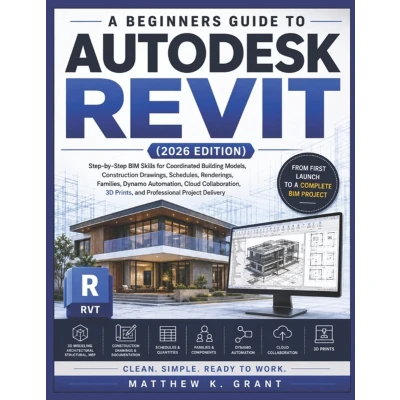
Are you ready to create coordinated building models, professional construction drawings, and clear project documentation without feeling overwhelmed by Autodesk Revit?A BEGINNERS GUIDE TO AUTODESK REVIT (2026 EDITION) provides a practical, step-by-step learning path for students, aspiring designers, architects, engineers, contractors, interior designers, and construction professionals who want to build dependable BIM skills from the ground up.This beginner-friendly guide takes you from your first software launch to a completed two-storey residential project. Each chapter builds on the previous one, helping you understand not only which tools to use, but also why each step matters in a real architectural, engineering, and construction workflow.Inside this book, you will learn how to: - Set up a new project with the correct template, units, levels, grids, and reference planes- Create walls, doors, windows, floors, ceilings, roofs, stairs, railings, and interior spaces- Add furniture, fixtures, materials, rooms, areas, and reusable building components- Understand structural columns, beams, foundations, slabs, load-bearing walls, and analytical views- Explore mechanical, electrical, and plumbing systems for coordinated building-services planning- Work confidently with families, types, instances, parameters, and office standards- Produce floor plans, elevations, sections, callouts, schedules, sheets, title blocks, and printable PDFs- Create rendered images, three-dimensional views, walkthroughs, and professional presentation outputs- Manage linked files, cloud collaboration, backups, revisions, project phases, and file recovery- Improve productivity with keyboard shortcuts, view templates, filters, Dynamo automation, and troubleshooting workflowsYou will also receive a practical toolkit containing a complete beginner project roadmap, an essential shortcut reference, a pre-submission quality-control checklist, common-error fixes, a file-organization system, a terminology glossary, and a next-step learning plan.This is not a collection of disconnected commands. It is a structured training resource designed to help you develop cleaner models, clearer drawings, and more confident project-delivery habits.Start building your BIM skills today. Get your copy now and create your first coordinated Autodesk Revit project step by step.
 Prijshistorie
 * Prijshistorie bevat geen data van Amazon, Amazon Marketplace.
Prijzen voor het laatst bijgewerkt op:
 Gerelateerde resultaten
 Productspecificaties


