

€ 13,88 Gratis verzending

Uitgelicht
|
|
13,88 |
Naar shop
|

|
13,88 |
Naar shop
|

|
15,00 |
Naar shop
|
| VERGELIJK ALLE AANBIEDERS (3) | ||
 Beschrijving
Vergelijk aanbieders (3)
€ 13,88 Gratis verzending
€ 13,88 Gratis verzending
€ 15,00 € 2,99 verzendkosten Totaal € 17,99
Winkels met andere maten
Beschrijving
(1)
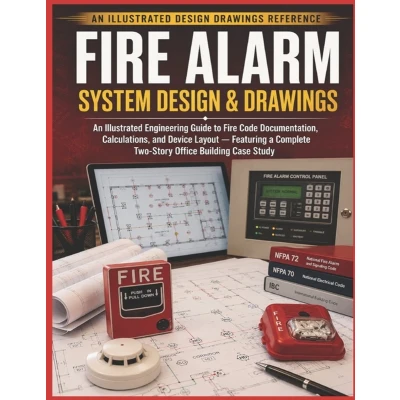
Master the fundamentals of professional fire alarm system design with this practical, illustration-rich engineering reference.Whether you're a fire protection engineer, electrical designer, engineering student, CAD technician, contractor, or AHJ professional, this book provides a clear, step-by-step approach to designing fire alarm systems that comply with modern engineering practices and code documentation requirements.Rather than presenting theory alone, this guide walks through an entire real-world project-from initial design concepts to complete construction drawings-using a detailed two-story office building case study.Inside you'll learn how to: - Develop code-compliant fire alarm system layouts - Prepare professional design drawings and construction documents - Perform circuit loading, voltage drop, battery, and power supply calculations - Select and position initiating devices, notification appliances, control equipment, and power supplies - Create riser diagrams, floor plans, wiring details, schedules, and installation documentation - Apply engineering principles used in commercial fire alarm system design - Understand how design decisions affect system performance, installation, and code compliancePacked with detailed illustrations, engineering drawings, diagrams, and practical examples, this reference bridges the gap between classroom concepts and real-world design practice.Featured Complete Case StudyFollow the complete design process for a two-story office building, including: - Building floor plans- Fire alarm device layouts- Notification appliance placement- Addressing concepts- Circuit design- Battery and voltage drop calculations- Riser diagrams- Equipment schedules- Construction drawing sheets- Engineering documentationWhether you're preparing for a career in fire protection engineering, improving your design skills, or building a professional reference library, Fire Alarm System Design & Drawings provides the practical guidance needed to produce clear, accurate, and professional fire alarm documentation.A valuable reference for engineers, designers, contractors, inspectors, students, and anyone involved in the design and documentation of commercial fire alarm systems.
 Prijshistorie
 * Prijshistorie bevat geen data van Amazon, Amazon Marketplace.
Prijzen voor het laatst bijgewerkt op:
 Gerelateerde resultaten
 Productspecificaties


